
Introduction
David Wilson Homes are looking to bring forward an outline planning application for up to 500 new homes alongside a range of benefits for new and existing residents.
The site, as shown on the Plan below, will deliver a range of high-quality market and affordable homes for the area that are sustainable, safe and attractive.
This web-page provides information on the proposals for the site. David Wilson Homes are keen to hear from the local community and gain their views and suggestions relating to the proposal to make sure any future development comes forward in the best possible manner, including elements which can be considered for the scheme.
Your response will help shape the finalised planning application that will be submitted to Oadby & Wigston Borough Council.
Proposed Area of Development
The proposed site can be seen outlined in red, shown in the context of the surrounding area, below.
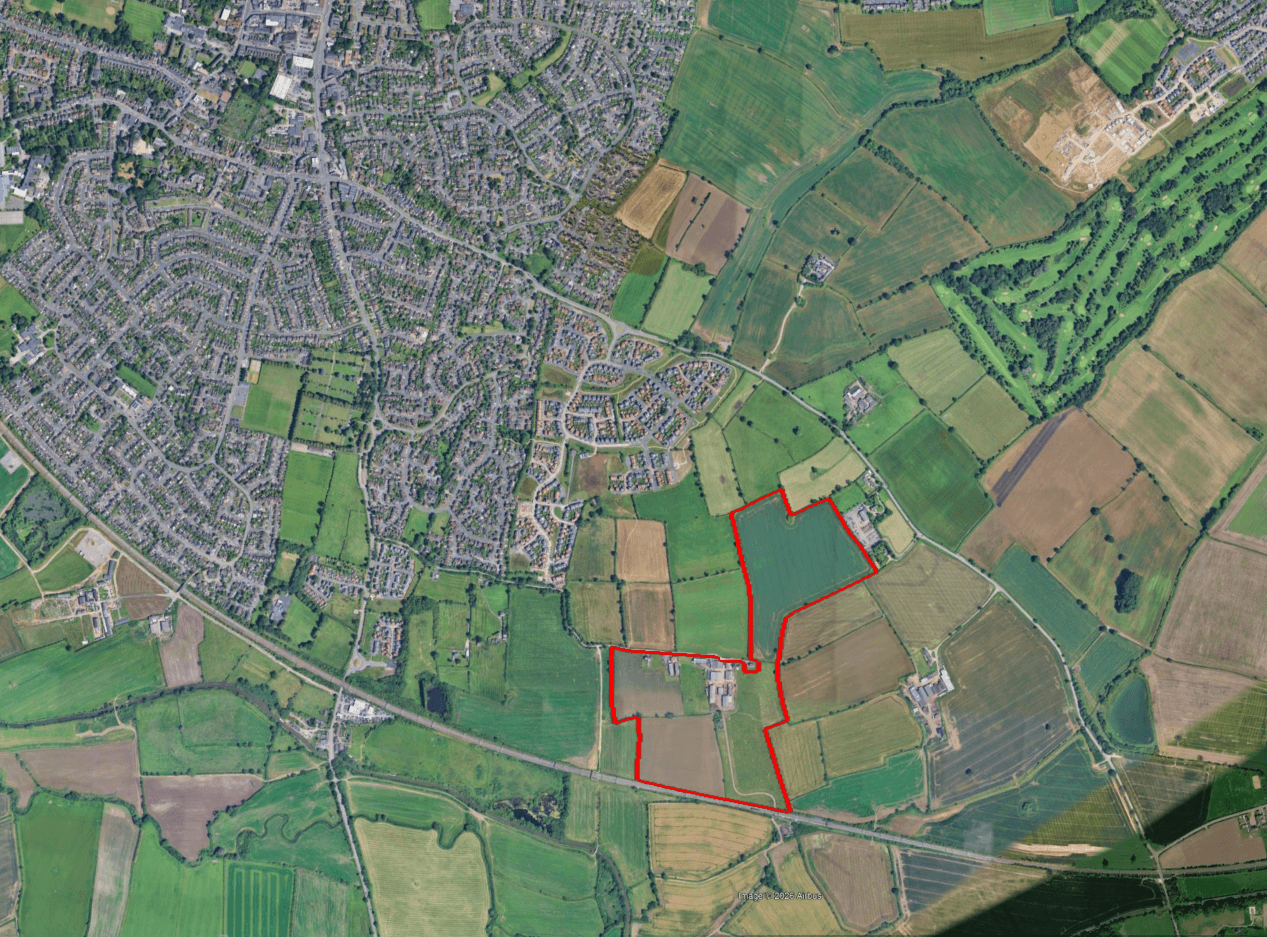
David Wilson Homes are an established house builder operating throughout England with a strong and concurrent history of high-quality delivery. David Wilson Homes have been awarded 5 stars for customer satisfaction from the Home Builders Federation for 17 consecutive years, more than any other major national housebuilder.
David Wilson Homes form part of the Barratt Redrow Group, a privately owned, award-winning housebuilder founded in 1958. This legacy allows David Wilson to draw upon almost 70 years of quality housebuilding experience – ensuring only spacious, thoughtfully designed homes ideal for growing families or those ready to upgrade are put forward.
Nationally, we face a significant housing crisis with not enough homes under construction to meet both local demand and the UK Government’s ambitious targets. As a result, there is a need to boost the supply of homes substantially.
It is considered this site can therefore be brought forward in the near future, providing much needed housing for the areas surrounding Leicestershire and assisting Oadby & Wigston Borough Council in meeting its housing needs.
The site comprises 4 agricultural parcels and several agricultural buildings south of Newton Lane. It is entirely in agricultural use and draft allocated by Oadby & Wigston Borough Council for residential-led development. The site lies adjacent to the first 2 Phases of the wider Wigston Meadows development and will deliver further benefits, on top of those provided in these earlier phases.
The site is bounded by earlier phases of development to the west and north, mature trees and hedgerows to the east and the north (largely proposed for retention); the south of the site is bound by the Midland Main Line.
Flood Risk Mapping for the site illustrates that it is largely in Flood Zone 1 (associated with a low probability of flooding from fluvial sources). Some limited areas of surface water flooding associated with low areas of topography are present towards the Midland Main Line, though no housing is located in these areas and specialist Drainage Consultants have designed new Sustainable Urban Drainage Systems (‘SuDS’) to manage surface water.
The site itself does not contain a Public Right of Way (‘PRoW’), however there is a Footpath and Bridleway that runs west of the site from the Midland Main Line into earlier Phases of Wigston Meadows via Cooks Lane. Walkable routes to bus stops from the proposed site will increase permeability with earlier phases & Wigston Town Centre.
The site is located less than 1.5km south-east of Wigston Town Centre and its amenities. Bus stops at Phase 1 are, at present, within 600m of the site and provide a half hourly service to Leicester, Fleckney & Wigston Magna (44A & 44B Routes). Closer bus stops are under construction within Phase 2 and potential occupiers will be able to access these on cycle-able / walkable pathways.
The site provides a sustainable and logical opportunity to support growth and deliver new homes in Wigston, including much needed affordable housing for young people and families.
Proposals remain in early stages of development; however, David Wilson Homes intend to develop a sensitively designed scheme of around 500 high-quality homes, including the provision of 20% affordable homes, with associated parking, infrastructure works and commensurate amenity space. The forthcoming application reflects the proposed allocation of the site in the Council’s emerging Local Plan (submitted June 2026), which intends for housing growth in this location subject to the provisions of the Draft Policy.
Of the approximately 500 new homes proposed, a mix of housing types and tenures will be delivered, and this mix will be informed by local evidence of need, community consultation and ongoing dialogue with the Council.
A Masterplan for the proposed development is under preparation through input from specialist Transport, Drainage and Ecology consultants, the initial conception of which can be seen below. The Concept Masterplan shows how the development has been designed to integrate with earlier phases of Wigston Meadows and assimilate with its edge of Leicester location. The Reserved Matters Application for Phase 2 was approved by the Council in October 2024 – which has been approved with pedestrian links to the proposed development and significant open space provision.
New SuDS features, including attenuation ponds, are being carefully designed and sited within the site to manage surface water through the development, in combination with existing measures of earlier phases. The SuDS features will also create attractive ecological and amenity features, forming new habitats for local wildlife and areas for people to enjoy.
The scheme is proposed to enhance the existing hedgerow & treescape, with existing trees and tree belts supplemented with new tree and hedgerow planting to create a well-defined buffer and green settlement edge to the south of Wigston.
Vehicular access points are proposed through existing routes of earlier Phases (as can be seen below); discussions are ongoing with neighbouring landowners to the north which may enable an additional access route to the north not shown on the below Plan. 3m shared footways are expected to adjoin the central carriageway and specialist Transport Consultants are preparing a Transport Assessment for the site which will demonstrate that there is a limited impact on existing highways capacity.
The proposal is supported by robust ecology evidence, which confirms there are no Statutory Habitats or Ecological Sites contained within the development area. As part of the proposal, new areas of open space are proposed throughout, with the potential for formal play areas following discussion with the Council. Green Infrastructure will take up a substantial portion of the site, particularly to the south, and will contribute to a high-quality setting providing generous areas of open space within reach of every home. Future occupiers and non-residents would also have access to amenity areas on earlier phases of development.
The early Concept Masterplan can be seen below which demonstrates how the site has been designed to incorporate the above. As the future planning application will be outline in nature, this plan is high-level and an indication of the principle of development.
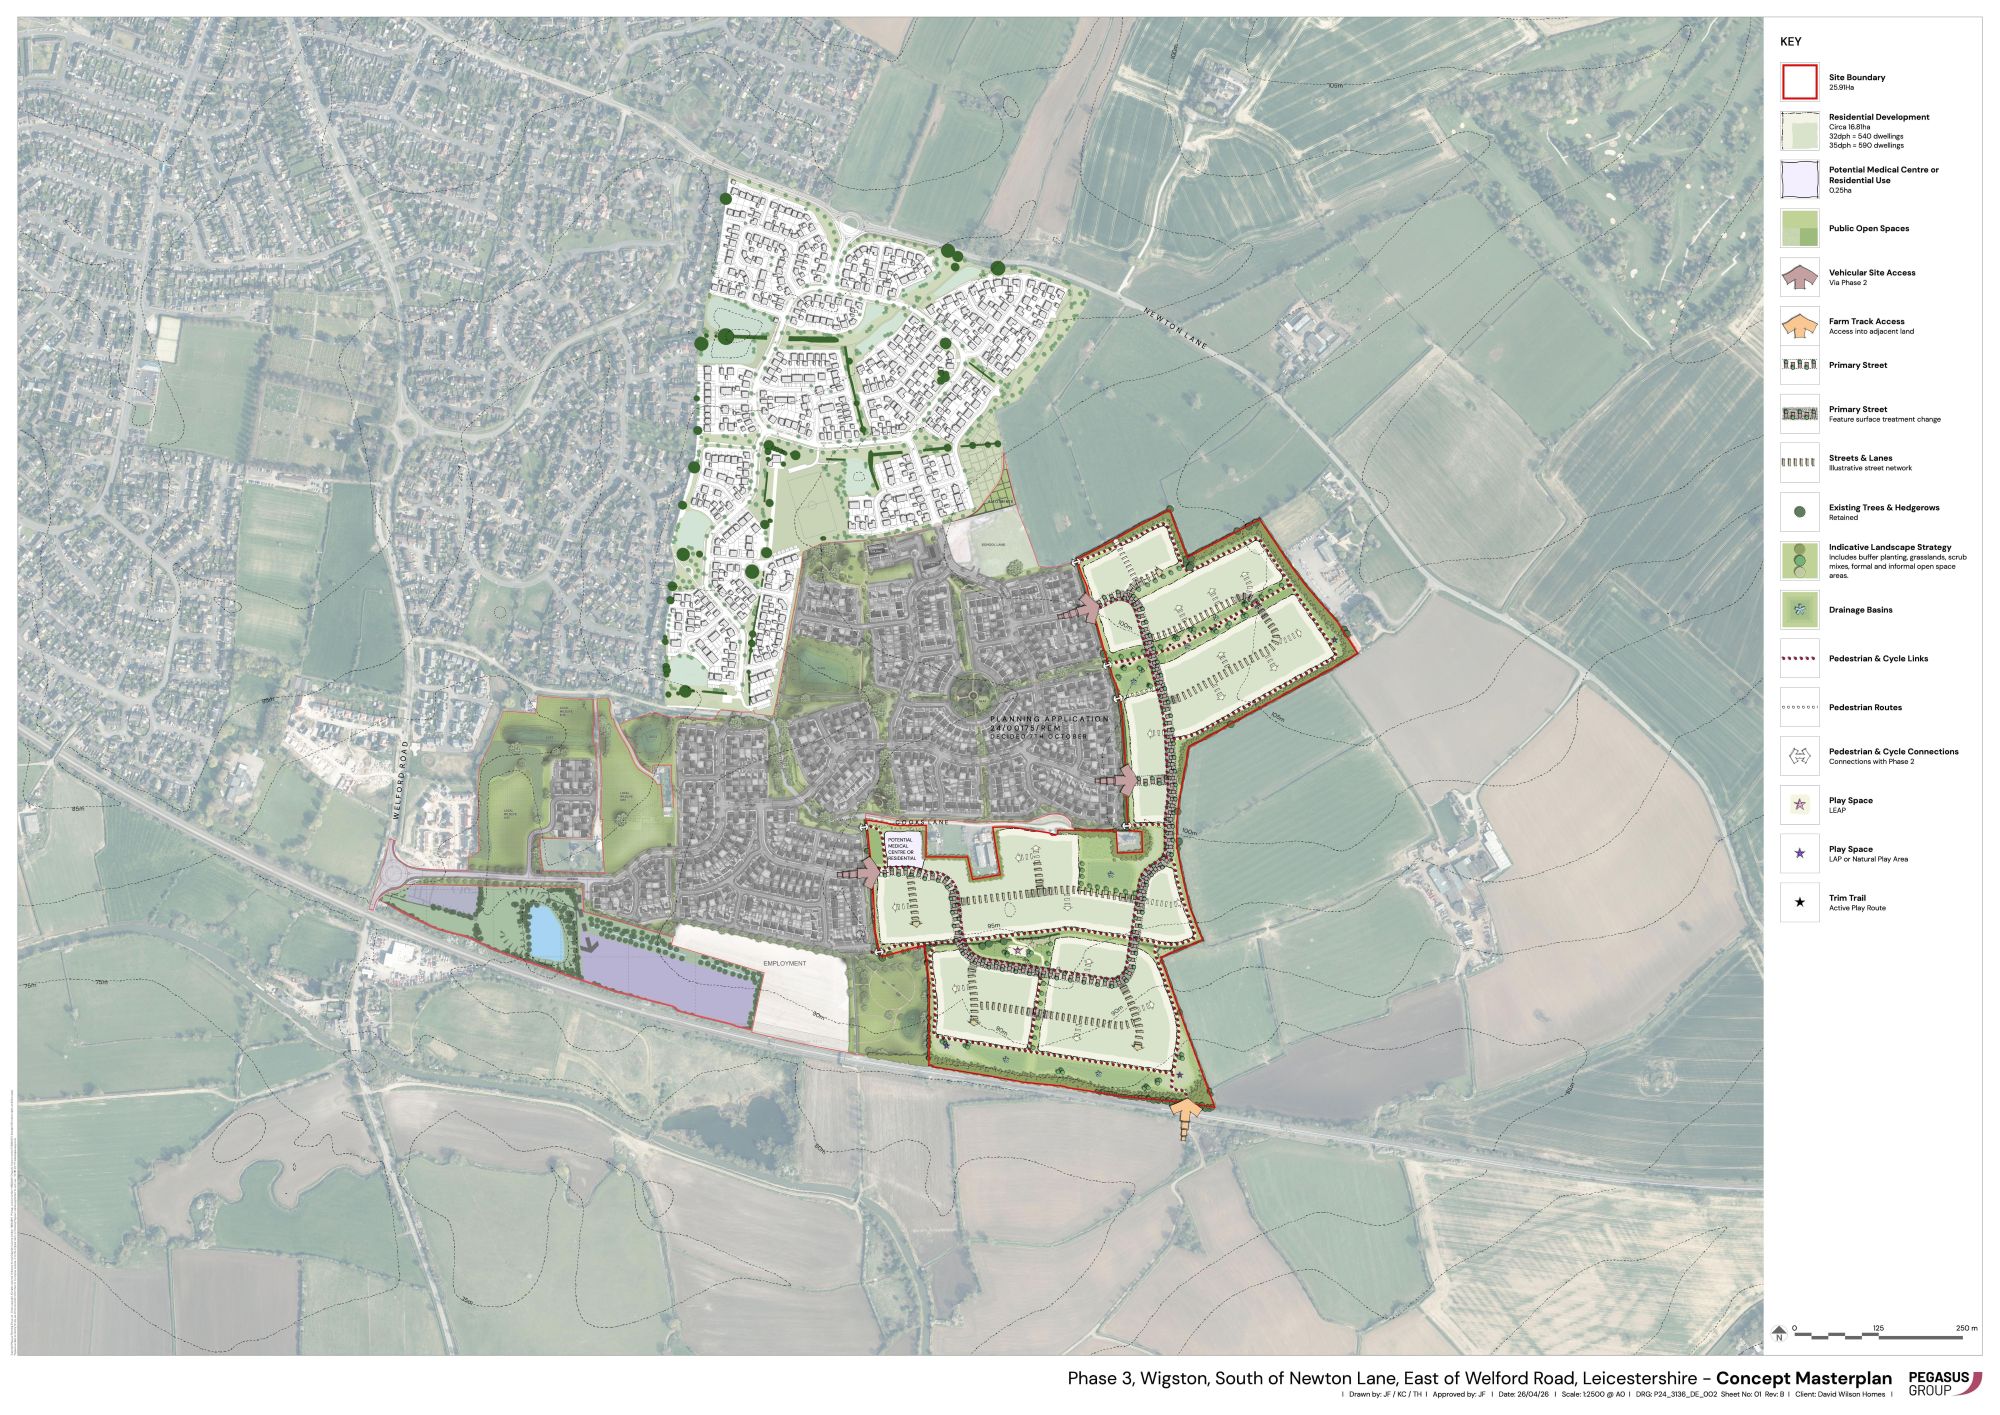
- A high-quality and sustainable development including comprehensive landscape planting and open space and will create an attractive setting for new homes and will ensure the development blends with the edge of town location;
- A variety of house types and sizes, with a portion being affordable, to meet the varied needs of the residents of Wigston;
- Landscaped public open space area on site which will create a pleasant environment for users of the existing PRoW along Cooks Lane, creating a pleasant route through to Wigston Town Centre;
- Potential for a centrally located play space and series of public open space areas which will be integrated along new landscaped routes to benefit new and existing residents;
- Sustainable Urban Drainage Systems to effectively manage surface water runoff across the development which will also provide amenity and benefits to wildlife.
Your Feedback
David Wilson Homes are keen to hear your views about the proposed development in Wigston, prior to the planning application being submitted to Oadby & Wigston Borough Council.
There will be further opportunity to provide comments on the planning application when it is formally submitted to the Council, and these comments will be considered by the Council when they determine the planning application.
We are particularly interested in your answers to the following questions:
- What types of housing do you think would be most suitable for the site?
- How would you consider the site can be integrated with earlier phases of Wigston Meadows?
- Do you have any comments, ideas or suggestions on the Concept Masterplan?
- Do you have any further comments or questions about the proposed development?
If you want to share your thoughts about the project, you can email the consultation team quoting ‘Wigston Meadows Phase 3’ to This email address is being protected from spambots. You need JavaScript enabled to view it.
Alternatively, please post your views to:
Fisher German Strategic Planning
The Estates Office
Norman Court
Ashby-de-la-Zouch
LE65 2UZ
All comments to be received by the [Insert Consultation End Date].